
Listed By
Agency Name: CENTURY 21 Lakeside Realty
Agency Phone: 330-793-4200
Shown By
Agent Name: Taylar Willard
Agent Phone: (740) 751-9783
Agency Title: Cutler Real Estate

Contact Taylar Willard About This Property
Property Description
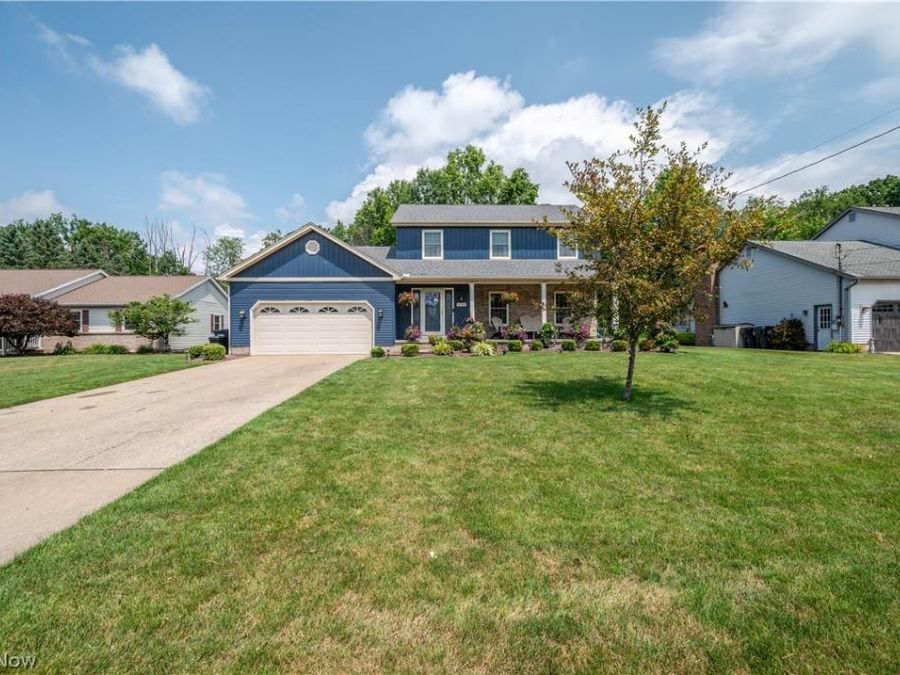
Welcome to your dream home, located in the highly desirable Austintown School District! As you walk into the inviting first-floor foyer, you are greeted by both a formal living room and a formal dining room, setting a tone of elegance and comfort. The main level flows into a beautifully updated kitchen that serves as the heart of the home, complete with premium granite countertops, brand-new appliances, and a large, inviting center island perfect for hosting. Directly off the kitchen, the spacious family room boasts dramatic cathedral ceilings, creating a bright and airy atmosphere for everyday relaxation.Through the double doors of the family room, you step directly into your own private backyard oasis. This outdoor retreat features a stamped concrete patio equipped with a durable hard-top gazebo, alongside a large deck attached to a 27-foot poolâ??all securely enclosed within a fully fenced yard. Moving to the second floor, you will find three comfortable bedrooms, including a spacious primary suite featuring its own private ensuite bathroom, as well as a second full bathroom located off the hallway. For additional recreation, the partially finished basement offers the perfect layout for a custom man cave, while conveniently housing a third full bathroom and a dedicated laundry area.This home has been meticulously maintained. The roof was entirely replaced in 2020, followed by the installation of brand-new front and back exterior doors in 2021. Most recently in 2024, the property was upgraded with completely new exterior siding and energy-efficient, triple-pane windows throughout. Offering ultimate peace of mind, this home also comes with a one-year home warranty for ease of purchase. Don't miss out on this incredible opportunityâ??call for your private showing today!
Property Features
Property Type: Residential - Single Family
Basement: Yes
Basement: Common Basement, Full, Partially Finished, Sump Pump
Cooling: Central Air
Days on Market: 41
Fireplaces: 1
Garage: 2 car attached
Heating: Forced Air, Gas
Home Style: Conventional
Lot Size: 0.34 Acres
Roof Type: Asphalt
Stories: 2.0
Taxes: $4,008 / year
Year Built: 1990
Amenities
Ceiling Fan(s)
Cathedral Ceiling(s)
Granite Counters
His and Hers Closets
Multiple Closets
Private Yard
Feature Descriptions
Appliances: Dryer, Dishwasher, Disposal, Microwave, Range, Refrigerator, Water Softener, Washer
Exterior: Vinyl Siding
Fencing: Back Yard
Fireplace: Gas Starter, Wood Burning
Laundry: In Basement
Parcel#: 48-003-0-198.00-0
Parking: Attached, Direct Access, Garage
Parking Notes: Attached, Direct Access, Garage
Patio/Porch: Deck, Front Porch, Patio
Pool: Above Ground, Gas Heat
Sewer: Public Sewer
Swimming Pool: Yes
Water: Public
Window: Triple Pane Windows
Local Schools
School District: Austintown Local
Market Trends
Canfield Residential Market Trend Graphs- Zip Code 44406
Source: Delta Media Group, Inc.
Demographics
Mahoning County Demographic Information forFips
Fips Code 39099
Population
2020 to 2025 Change down 1.7%
2010 Count 238,823
2020 Count 228,614
2025 Estimate (V2025) 224,706
2020 Estimate (V2025) 228,612
Age Distribution (Years Old)
0 to 4 5.4%
5 to 17 20.1%
18 to 64 51.2%
65 and Older 23.3%
Gender
Male 49.1%
Female 50.9%
Place of Birth
Foreign 2.4%
US 97.6%
Education
High School Graduate, Age 25+ 91.9%
Bachelor's Degree or Higher, Age 25+ 27.0%
Computer and Internet use
Households with a computer 92.0%
Households with a broadband Internet subscription 87.3%
Language
English is Second Language, Age 5+ 6.1%
English is First Language, Age 5+ 93.9%
Veterans
Veterans 12,270
Income
Per Capita Income $34,566
Median Household Income $56,942
People in Poverty 19.3%
Commute
Average Work Commute Time 23 minutes
Housing
Total Housing Units 107,993
Households 98,065
Average Household Size 2.25
Owner-Occupied 70.3%
Multi-Family 18.1%
Owner-Occupied Median Value $154,700
Median selected monthly owner costs -with a mortgage $1,236
Median selected monthly owner costs -without a mortgage $500
Median gross rent $791
Building Permits
New Private Housing Issued 2024 147
Years at Residence
1 Year or More 90.0%
Less Than 1 Year 10.0%
Business and Employment
Private non-farm Establishments 5,391
Private non-farm Employment 83,444
Private non-farm Employment Growth down 0.4%
Nonemployer Establishments 17,551
Number of Firms 4,200
Business Production
Value of Shipments $2,140,605,000
Wholesale Trade $1,927,492,000
Retail Trade $3,772,503,000
Retail Sales Per Capita $13,202
Accommodation and Food Services $450,590,000
Land
Land Area 411.62 sq. miles
Population Per Square Mile 581
Source: US Census Bureau
Estimate Your Payment
Estimated Payment
$ 2,228.41 per month $1,792.36 Principal & Interest $334.00 Property Tax $102.05 Homeowner's InsuranceChange Payment Information
Print This Listingx
Select a format below, new window will open and will prompt you to print.









Listing data compilation and photo(s) © 2026 - Multiple Listing Service, Inc. – All Rights Reserved
The photos may be altered, edited, enhanced or virtually staged.
The Cutler Real Estate® word mark is a registered trademark owned by Cutler and Associates, Inc.
Privacy Policy / DMCA Notice / ADA Accessibility


This site is hosted, designed and copyright
© 1994 - 2026 by
Delta Media Group, Inc. -- Patent Pending --